
Author: DRED Research Team

  • Port de La Mer: La Voile, La Sirène & Le Soleil Status Guide

    Port de La Mer: La Voile, La Sirène & Le Soleil Status Guide

    Current status: La Voile, La Sirène and Le Soleil are established or sold-out Meraas phases within Port de La Mer, not new 2026 developer launches. They are included here as a factual project archive and resale research guide so older brochures are not mistaken for live primary-market inventory.

    Three Port de La Mer phases compared

    Phase Brochure home types Current editorial classification
    La Voile 1–5 bedroom apartments in the brochure; detailed floor-plan book also includes larger layouts Completed/ready and sold out from developer
    La Sirène 1–4 bedroom apartments plus a 6-bedroom duplex in the supplied brochure Completed/legacy phase; verify resale status
    Le Soleil 1–4 bedroom apartments Sold out from developer; resale research only

    What Port de La Mer offers

    Meraas designed Port de La Mer as a Mediterranean-inspired waterfront community in Jumeirah 1. Project materials describe beach access, a marina with more than 190 berths, yacht-club facilities, pools, landscaped pedestrian areas, cafés and retail. Amenity access can vary by building and owners’ association, so resale buyers should not assume every illustrated facility is exclusive or included.

    La Voile

    La Voile is a completed mid-rise residential phase. The supplied Building 1 floor-plan book contains a wide variety of one- and two-bedroom layouts and selected larger apartments. Because the document is a design/floor-plan reference rather than current inventory, it should be used to verify layouts—not current asking prices or availability.

    La Sirène

    The supplied brochure presents La Sirène as a sea-facing collection with one- to four-bedroom apartments and a six-bedroom duplex. Current market sources classify the phase as completed. Resale buyers should confirm the precise building, title deed area, parking allocation and whether the advertised sea or marina view remains unobstructed.

    Le Soleil

    Le Soleil was marketed as a final island-edge addition with one- to four-bedroom homes and open-sea or skyline views. Meraas’ current Port de La Mer phase page labels it sold out. The brochure remains useful for original layouts and area tables but should not be treated as a live price list.

    How to evaluate a resale unit

    1. Verify the exact phase, building and unit through the title deed and DLD records.
    2. Compare the title-deed area with the brochure’s suite, balcony and total-area definitions.
    3. Request the latest service-charge statement and owners’ association budget.
    4. Inspect for defects, water ingress, façade condition, noise and view obstructions.
    5. Check parking, beach and marina access rights in the sale documents.
    6. Compare achieved DLD transactions—not only active listing prices.

    Independent view

    These brochures are valuable historical primary material, but the investment question is now building- and unit-specific. For completed waterfront property, condition, service charges, title area, exact outlook and recent registered transactions matter more than original launch messaging.

    Request the Port de La Mer archive pack

    Ask for the supplied La Voile, La Sirène and Le Soleil documents and our ready-property inspection checklist.

    Request the archive pack

    Frequently asked questions

    Are these new launches?

    No. They are older Port de La Mer phases and are covered as completed or sold-out project references.

    Can units still be purchased?

    Resale units may be listed by owners or brokers. Availability and prices must be checked against current listings and DLD evidence.

    Are brochure areas final?

    No. Brochures state that plans and areas are indicative; the title deed and sale agreement control.

    Sources

    Dubai Real Estate Deals is an independent informational publisher, not a brokerage.
  • Nad Al Sheba Gardens Phase 11: Prices, Plan & Availability

    Nad Al Sheba Gardens Phase 11: Prices, Plan & Availability

    Quick answer: Nad Al Sheba Gardens Phase 11 is a Meraas off-plan release of 210 homes: 110 three-bedroom townhouses, 27 four-bedroom villas and 73 five-bedroom villas. Developer price-sheet evidence places the original entry price at approximately AED 6.15m, with an 80/20 payment structure and June 2029 completion. Current developer inventory is reported sold out, so availability is principally resale or assignment and must be verified.

    Phase 11 at a glance

    Developer Meraas
    Location Nad Al Sheba Gardens, Nad Al Sheba 1
    Total homes 210
    Townhouses 110 three-bedroom homes
    Villas 27 four-bedroom and 73 five-bedroom villas
    Original starting price Approximately AED 6.15m
    Payment plan 20% booking, 60% construction, 20% handover
    Expected completion June 2029
    Availability Developer inventory reported sold out

    Editorial status: Confirmed historical launch, now treated as a sold-out off-plan phase rather than a fresh developer launch.

    Homes in the brochure

    The supplied Phase 11 brochure contains 3-bedroom townhouses in four- and six-unit clusters, four-bedroom villas and five-bedroom villas. Current project listings show townhouse layouts around 3,252–3,291 sq ft, four-bedroom villas around 4,795 sq ft and five-bedroom villas around 5,650 sq ft. Verify whether quoted areas are internal, built-up or saleable.

    Pricing: avoid mixing townhouse and villa headlines

    The original approximately AED 6.15m entry point relates to the lowest-priced Phase 11 inventory, principally townhouses. Current sources showing roughly AED 14m for four-bedroom villas and AED 16m for five-bedroom villas describe different home types. Assignment-market prices may be above or below original price depending on payments made and seller urgency.

    Payment plan

    The published structure is 20% at booking, 60% across seven construction instalments and 20% at handover. A resale buyer must establish how much has already been paid to Meraas, what remains due, whether an NOC is available and which transfer or assignment fees apply.

    Community proposition

    The brochure positions Phase 11 within a gated, landscape-led family community with parks, walking and cycling routes, sports areas and water features. Facilities in a masterplan may be delivered in stages; confirm which amenities are complete, under construction or planned at the expected handover.

    Buyer checks for assignment purchases

    1. Obtain the original SPA, payment ledger and developer statement of account.
    2. Verify the project and unit through DLD.
    3. Confirm the Meraas assignment/NOC threshold and fees.
    4. Separate original price, amount paid, seller premium and remaining developer balance.
    5. Check the June 2029 completion terms and grace period.

    Independent view

    Phase 11 offers a relatively legible low-rise product mix within an established Meraas master community. Because the developer release is reported sold out, the primary risk is transaction clarity: resale listings should disclose original price, paid percentage, premium and remaining schedule rather than advertising only a headline asking price.

    Request the Phase 11 source pack

    Ask for the brochure and our off-plan assignment comparison sheet.

    Request the source pack

    Frequently asked questions

    Is Phase 11 still available from Meraas?

    Current launch portals report developer inventory as sold out. Resale assignments may still be offered.

    How many homes are in Phase 11?

    Current project-brief data totals 210 homes.

    When is handover?

    June 2029 is the current published expectation.

    Sources

    Dubai Real Estate Deals is an independent informational publisher, not a brokerage.
  • Solaya Jumeirah 1 by Meraas: Verified Project Review

    Solaya Jumeirah 1 by Meraas: Verified Project Review

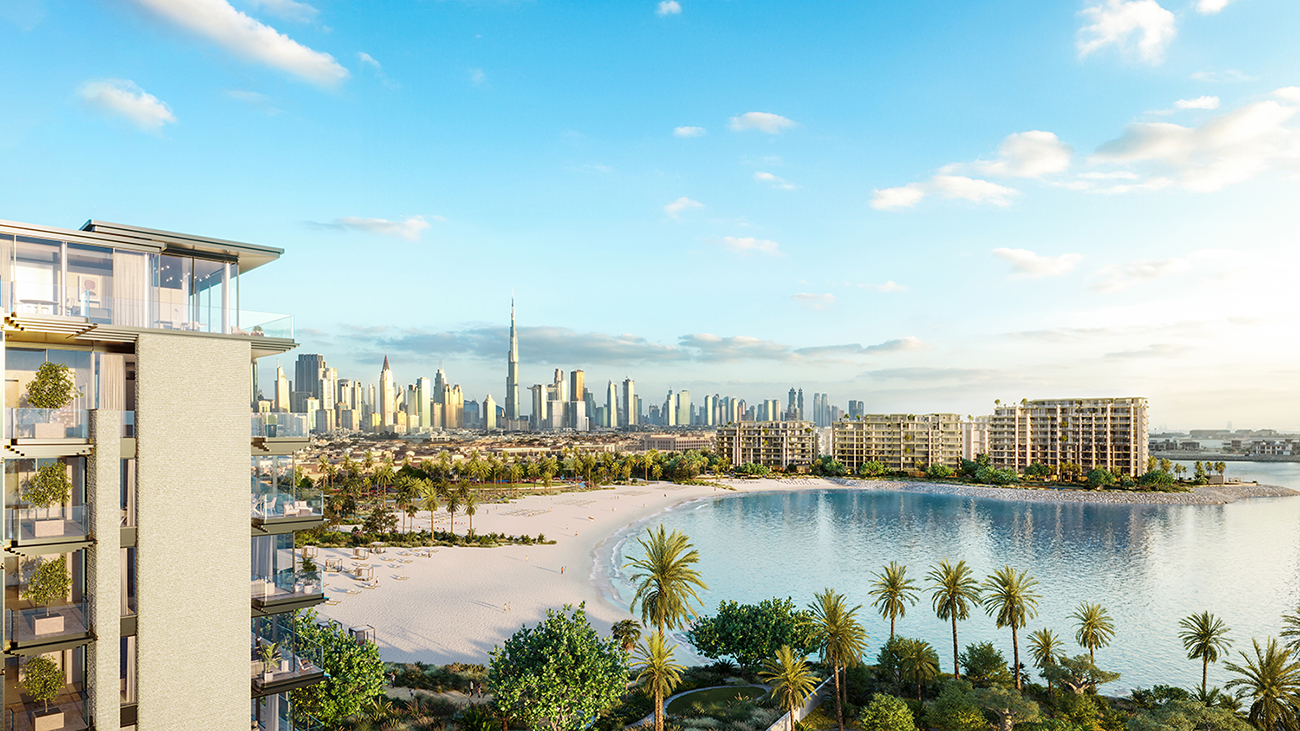
    Quick answer: Solaya is a 234-residence beachfront development in Jumeirah 1 by Meraas and BGRE, designed by Foster + Partners with interiors by 1508 London. It spans nine buildings on approximately 40 acres and includes two- to five-bedroom residences, penthouses, garden houses and duplexes. Current launch records show entry pricing around AED 14.2m, a 20/40/40 payment plan and June 2029 completion.

    Solaya at a glance

    Developers Meraas and BGRE
    Location Jumeirah 1 beachfront
    Scale 234 residences across nine buildings
    Homes 2–5 bedroom residences, penthouses, garden houses and duplexes
    Starting price Approximately AED 14.2m for earlier building releases; current inventory may start higher
    Payment plan 20% booking, 40% during construction, 40% handover
    Expected completion June 2029 in current project listings
    Construction Groundbreaking confirmed 24 August 2026

    Editorial status: Development and construction milestone confirmed by Meraas. This article distinguishes project-wide entry pricing from the supplied Buildings 5 and 7 floor plans, where remaining inventory may be materially more expensive.

    What is included in the supplied floor-plan release?

    The Buildings 5 and 7 book contains large two-, three-, four- and five-bedroom layouts. Examples show two-bedroom homes around 1,982–2,107 sq ft and three-bedroom layouts around 3,119–3,756 sq ft, with substantial terraces. Floor plans are indicative; exact net internal area and terrace area must be taken from the unit schedule and SPA.

    Why published starting prices differ

    Solaya has been released by building and unit type. The approximately AED 14.2m headline relates to earlier two-bedroom inventory in Buildings 1–3. A current Meraas-derived schedule for another release applies the 20/40/40 plan to a starting price above AED 40m. These figures are not contradictory if they describe different buildings and home types, but they should never be blended into one “current starting price.”

    Design and amenity proposition

    Meraas confirms Foster + Partners as architect and 1508 London for interiors. The project’s positioning centres on direct coastline access, large-format residences, wellness amenities and low-density landscaping. Buyers should verify private versus shared beach areas, operating rules, parking, lift access, furnishing and the service-charge budget.

    Payment and construction

    The reviewed plan is 20% on booking, four 10% construction instalments, and 40% on handover, plus the 4% DLD charge and registration fees. Groundworks began in 2026; Meraas said shoring, excavation, piling and dewatering were scheduled through September–November 2026.

    Buyer checks

    1. Identify the exact building and unit before comparing prices.
    2. Verify the project through DLD.
    3. Reconcile internal area, terrace area and total saleable area.
    4. Request the service-charge estimate and management rules.
    5. Confirm the June 2029 date, grace period and 40% completion payment in the SPA.

    Independent view

    Solaya is a verifiable, under-construction ultra-luxury project with strong design credentials. Its main analytical challenge is not legitimacy but inventory segmentation: building, view, terrace and typology create very wide price differences. Comparisons should therefore be made per square foot and per exact unit, not against a single project-wide headline.

    Request the Solaya source pack

    Receive the Buildings 5 and 7 floor plans and our unit-comparison checklist.

    Request the source pack

    Frequently asked questions

    How many residences are planned?

    Meraas states 234 homes across nine buildings.

    What is the payment plan?

    The reviewed plan is 20/40/40, with 40% due at handover.

    When is completion?

    Current project records indicate June 2029; verify the contractual date for the chosen building.

    Sources

    Dubai Real Estate Deals is an independent informational publisher, not a brokerage.

Verified by MonsterInsights