Author: DRED Research Team

  • Palm Beach Towers Podium Villas: Verified Launch Review

    Palm Beach Towers Podium Villas: Verified Launch Review

    Quick answer: Nakheel launched 16 Podium Villas at Palm Beach Towers on 19 May 2026. The two-, three- and four-bedroom beachfront homes sit across Towers 2 and 3 at the Palm Jumeirah gateway, with H1 2027 expected handover. A supplied availability sheet lists selected two-bedroom homes around 3,427–3,464 sq ft at approximately AED 11.22m–11.27m, but prices remain time-sensitive.

    Palm Beach Towers Podium Villas at a glance

    Developer Nakheel
    Launch date 19 May 2026
    Collection 16 Podium Villas across Towers 2 and 3
    Bedrooms 2, 3 and 4
    Official size ranges 2BR about 3,400–3,500 sq ft; 3BR about 2,500–3,800 sq ft; 4BR about 3,900–4,500 sq ft
    Expected handover H1 2027
    Construction Nakheel reported 83.53% internal progress at 11 June 2026; RERA inspection reported 76.43% at 19 May 2026

    What the supplied inventory sheet shows

    The dated two-bedroom Podium Villa sheet contains five Tower 3 units, each around 3,427–3,464 sq ft and priced from AED 11.22m to AED 11.27m. It also flags the DLD charge and an AED 3,150 Oqood fee. This is useful historical launch evidence, not a live availability guarantee.

    How the Podium Villas differ from tower apartments

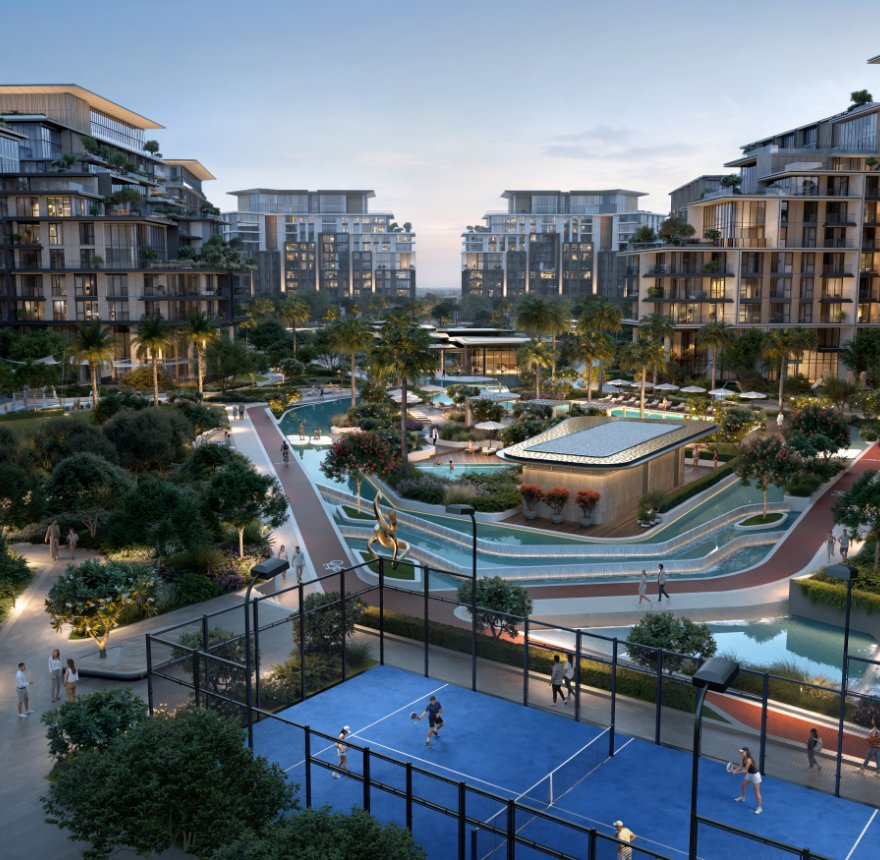
    The villas are designed to provide larger outdoor areas and a more private arrival while retaining access to the towers’ services. The official launch describes an exclusive residents’ beach, infinity pools, fitness and wellness facilities, outdoor yoga, spa experiences, landscaped gardens and a rooftop lounge.

    The wider brochure describes Palm Beach Towers as three towers at the entrance to Palm Jumeirah, with fully furnished residences, retail and dining components. Buyers should confirm which furniture, appliances, parking spaces and terrace finishes are included in the selected villa.

    Construction evidence

    Nakheel’s construction page provides both its internal inspection percentage and the separate RERA figure. The difference does not automatically indicate a problem: the inspections used different dates and methodologies. For buyer due diligence, the RERA/DLD position and the SPA are more important than a marketing progress percentage.

    Buyer checks

    1. Confirm Tower 2 or Tower 3, unit number and legal project registration.
    2. Verify the current construction status through DLD.
    3. Request the complete payment schedule; “standard payment plan” in the supplied sheet is not sufficient detail.
    4. Check service charges, beach-access rights, furnishing schedule and any hotel-style operating restrictions.
    5. Review completion, grace-period and snagging provisions in the SPA.

    Independent view

    This is a clearly documented 2026 release within a project approaching completion, which reduces some—but not all—construction uncertainty. The trade-off is a premium acquisition price and potentially substantial ongoing service charges. Buyers should compare the villa-style product with ready Palm Jumeirah alternatives on total cost, privacy and usable internal area.

    Request the Palm Beach Towers source pack

    Ask for the brochure, supplied two-bedroom availability sheet and due-diligence checklist.

    Request the source pack

    Frequently asked questions

    How many Podium Villas are there?

    Nakheel announced 16 homes across Towers 2 and 3.

    When is handover?

    The official launch announcement states H1 2027.

    Are the supplied AED 11.2m prices still available?

    Not necessarily. They relate to a supplied inventory sheet and require fresh confirmation.

    Sources

    Dubai Real Estate Deals is an independent informational publisher, not a brokerage.

  • Palm Jebel Ali Frond F Villas: Beach & Coral Collection Review

    Palm Jebel Ali Frond F Villas: Beach & Coral Collection Review

    Quick answer: Nakheel launched 44 beachfront villas on Palm Jebel Ali’s Frond F on 20 August 2026. The limited release combines the Beach and Coral Collections across 10 architectural designs: five- and six-bedroom Beach villas of approximately 7,500–8,500 sq ft, and six- and seven-bedroom Coral villas of approximately 11,500–12,500 sq ft.

    Frond F launch facts

    DeveloperNakheel, part of Dubai Holding Real Estate
    Launch20 August 2026
    Inventory44 beachfront villas
    CollectionsBeach Collection and Coral Collection
    Bedrooms5, 6 and 7 bedrooms
    Indicative built-up areaAbout 7,500–12,500 sq ft depending on collection
    AvailabilityLimited release; verify live inventory
    Information checked30 September 2026

    Editorial status: Official launch confirmed. The brochure does not provide a public price or complete payment schedule, so neither is presented as confirmed.

    Beach Collection versus Coral Collection

    Beach CollectionCoral Collection
    Bedrooms5 and 66 and 7
    Approximate size7,500–8,500 sq ft11,500–12,500 sq ft
    PositioningContemporary beachfront family villasLarger signature residences with formal and family zones
    Shared featureDirect shoreline position and beach access

    The supplied floor-plan books show multiple named designs and extensive indoor-outdoor layouts. Plans remain indicative: buyers should compare the exact villa code, plot area, internal area, terraces, parking and beach orientation against the reservation form and SPA.

    Design and masterplan context

    Nakheel names NAGA Architects, SAOTA, LW Design Group and LOCI Architecture among the studios involved. The broader Palm Jebel Ali plan spans seven islands and 16 fronds, with planned hospitality, retail, public realm, wellness and community facilities. Those destination-wide elements will arrive in phases and should not be treated as completed amenities for an individual villa today.

    Construction and handover context

    Nakheel says construction is advancing across Fronds A–F and that phased handover of Palm Jebel Ali’s first villas is scheduled from late 2026 through 2027. That statement covers the wider villa programme and is not a unit-specific Frond F handover promise. The selected villa’s SPA should provide the contractual date.

    Important source distinction

    The separate “Palm Jebel Ali Plot 30th Oct” sheet supplied with this batch lists high-value plots on Fronds K, L, M and P. It is not a Frond F villa launch document and has therefore not been used as Frond F inventory or pricing evidence.

    Buyer checks before reserving

    1. Match the villa and plot to the correct Beach or Coral design.
    2. Verify project registration and progress through the DLD project-status service.
    3. Validate the advertising permit and pay only to the registered escrow account.
    4. Obtain the dated price and complete payment schedule; confirm the 4% DLD charge and all administrative fees.
    5. Read the SPA provisions on completion, grace periods, plot boundaries, shoreline works, assignment and design changes.

    Independent view

    Frond F is a genuinely limited, officially announced villa release rather than an aggregator-created listing. Its strongest attributes are direct beachfront positioning, scale and architectural variety. The missing public commercial details—price, payment schedule and unit-specific completion—are precisely what buyers must obtain in writing.

    Request the Frond F source pack

    Request the brochure, Beach and Coral floor plans and our verification checklist.

    Request the source pack

    Frequently asked questions

    How many Frond F villas were released?

    Nakheel announced 44 villas across 10 designs.

    What sizes are available?

    Beach Collection villas are approximately 7,500–8,500 sq ft; Coral Collection villas are approximately 11,500–12,500 sq ft.

    What is the confirmed starting price?

    No public starting price was stated in the official announcement or supplied brochure reviewed. Obtain current unit-specific pricing from Nakheel.

    Sources

    Dubai Real Estate Deals is an independent informational publisher, not a brokerage. Verify all purchase information with official sources and qualified advisers.

  • City Walk Crestlane 4 & 5 by Meraas: Verified Launch Review

    City Walk Crestlane 4 & 5 by Meraas: Verified Launch Review

    Quick answer: City Walk Crestlane 4 and 5 are confirmed Meraas launches comprising four mid-rise towers and 360 premium residences in total. Meraas states Crestlane 4 has 201 homes and Crestlane 5 has 159, with one- to four-bedroom apartments, special residences and four-bedroom park duplexes. Current official marketing shows City Walk Crestlane from AED 2.70 million, while phase-specific launch data indicates AED 2.70 million for Crestlane 4 and AED 2.80 million for Crestlane 5. Completion is currently indicated for April 2030.

    City Walk Crestlane 4 and 5 at a glance

    Developer Meraas, part of Dubai Holding Real Estate
    Location City Walk, Dubai
    Official launch date 3 December 2025
    Buildings Two mid-rise towers in Crestlane 4 and two in Crestlane 5
    Official residence count 360 total: 201 in Crestlane 4 and 159 in Crestlane 5
    Property types 1–4 bedroom apartments, double-height special residences and 4-bedroom park duplexes
    Starting price From AED 2.70m for Crestlane 4; phase 5 launch listings start around AED 2.80m
    Payment structure 20% booking, 55% during construction, 25% at completion
    Expected completion April 2030
    Information checked 30 September 2026

    Editorial status: Launch and core project facts confirmed from Meraas and Dubai Holding. Prices and availability are time-sensitive. Buyers must match the exact phase, building, unit, project registration and escrow account before transferring funds.

    What exactly was launched?

    Dubai Holding announced Crestlane 4 and Crestlane 5 on 3 December 2025. The announcement states that each phase comprises two mid-rise towers. Together they add 360 residences to the wider City Walk Crestlane masterplan: 201 homes in Crestlane 4 and 159 in Crestlane 5.

    The supplied masterplan identifies the two phases between Al Wasl Road and Al Multaqa Street, within the central water-and-park landscape. The two supplied masterplan PDFs appear to show the same highlighted Crestlane 4 and 5 plan rather than different schemes.

    Homes and indicative launch prices

    Meraas describes a collection of one- to four-bedroom apartments, exclusive double-height special units and four-bedroom park duplexes. The brochure adds that the larger homes feature expansive terraces, while selected park duplexes have direct park access and private lift access from designated parking.

    Home type Indicative phase 5 launch data Editorial note
    1 bedroom From about AED 2.8m; roughly 787–868 sq ft Phase 4’s published entry point is approximately AED 2.7m
    2 bedrooms From about AED 3.4m; selected layouts include a maid’s room Size and price vary materially by layout
    3 bedrooms From about AED 7.2m in the reviewed phase 5 listing Special and terrace layouts can be substantially larger
    4-bedroom apartment From about AED 17m Premium inventory is limited
    4-bedroom duplex From about AED 18m Brochure describes double-height living and private terraces

    These are launch indicators, not a live inventory guarantee. Obtain the current Meraas availability sheet and a dated reservation form for the selected unit.

    Payment plan and completion

    The current phase-specific information reviewed is consistent on a 20/55/25 plan: 20% at booking, 55% during construction and 25% on completion. Meraas’ published Crestlane 4 price sheet uses a 75/25 total structure, with the final 25% due in April 2030.

    Ask for the complete unit-specific schedule because instalment dates may differ between releases. Also confirm the 4% DLD registration fee, administrative charges, assignment rules and whether any amount is refundable if financing or compliance checks fail.

    Masterplan and amenities

    The project’s defining feature is a landscaped water network running between the buildings. The brochure and official pages show swimming pools, water features, community hubs, yoga and exercise lawns, padel and tennis courts, jogging routes, outdoor fitness stations, sunken seating, event lawns, an outdoor cinema and children’s play areas.

    Indoor facilities described for Crestlane 4 and 5 include double-height lobbies, training and yoga studios, a community lounge, collaborative workspaces, games room, indoor children’s area and multipurpose space. Amenity delivery, access rules and operating hours remain subject to the final community documentation.

    Location: what the travel times really mean

    Meraas markets Crestlane as approximately two minutes on foot from City Walk Mall, three minutes from Sheikh Zayed Road, seven minutes from Jumeirah Beach and Dubai Mall, 11 minutes from DIFC and 15 minutes from Dubai International Airport. These are developer estimates, not guaranteed journey times; traffic and the exact building exit will affect them.

    DLD and source reconciliation

    The project is visible in current DLD-derived project and transaction datasets. One material discrepancy needs to remain visible: Dubai Holding’s launch announcement states 201 residences for Crestlane 4, while a current DLD-derived register source reports 204 total units for that project. This may reflect how certain units or components are recorded, but it should not be guessed away.

    For a purchase decision, use the exact unit and phase rather than the umbrella “City Walk Crestlane” name. Match the legal seller, project number, escrow account, building and unit identifier through official DLD services.

    Who might consider Crestlane 4 or 5?

    • End users seeking a central, pedestrian-oriented City Walk address with substantial outdoor amenities.
    • Buyers who prefer mid-rise buildings over a conventional high-rise tower.
    • Long-horizon investors comfortable with an off-plan completion target in 2030 and a 25% completion payment.

    The project may be less suitable for buyers who need immediate occupancy, near-term rental income or a low acquisition budget. Premium positioning does not guarantee rental yield or resale appreciation.

    Due diligence before reserving

    1. Confirm whether the unit belongs to Crestlane 4 or Crestlane 5 and record the building letter and unit number.
    2. Check the project through the DLD project-status service.
    3. Validate the marketing permit through the DLD permit service.
    4. Pay only to the escrow account matching the registered project and legal seller.
    5. Compare net internal area, balcony or terrace area and total saleable area on the floor plan and SPA.
    6. Review the completion date, grace period, termination rights, assignment fee and construction-linked instalments.
    7. Request the projected service charge and clarify which pools, gyms and community facilities are shared.

    Independent view

    Crestlane 4 and 5 have a clearly documented official launch, an unusually detailed lifestyle masterplan and visible registered-market activity. The important buyer questions are now phase- and unit-specific: live pricing, exact floor plan, legal project identity, escrow instructions and how the completion payment fits the buyer’s cash plan. The official-versus-registry unit-count difference for Crestlane 4 should be clarified in writing but does not, by itself, establish a defect.

    Request the Crestlane source pack

    Ask for the brochure, masterplan, current verification checklist and the latest phase-specific information. We will identify the source and date of every document supplied.

    Request the source pack

    Frequently asked questions

    Are City Walk Crestlane 4 and 5 officially launched?

    Yes. Dubai Holding announced both phases on 3 December 2025, and Meraas publishes Crestlane as an available residential project.

    How many homes are in Crestlane 4 and 5?

    Meraas states 201 in Crestlane 4 and 159 in Crestlane 5, or 360 in total. A DLD-derived registry source reports 204 units for Crestlane 4, so buyers should match their exact unit to the official project record.

    What is the payment plan?

    The reviewed launch information shows 20% at booking, 55% during construction and 25% at completion. Obtain the dated schedule for the exact release and unit.

    When is handover expected?

    Current phase-specific sources indicate April 2030. The SPA—not a marketing page—sets the contractual completion terms.

    Is City Walk Crestlane freehold?

    Current project listings describe it as freehold. Confirm the tenure for the exact unit and plot in the SPA and DLD records.

    Sources

    Editorial disclosure: Dubai Real Estate Deals is an independent informational publisher, not a real estate brokerage. Availability, prices and construction schedules can change. Verify legal, financial and technical matters with official authorities and qualified professionals.

Verified by MonsterInsights